
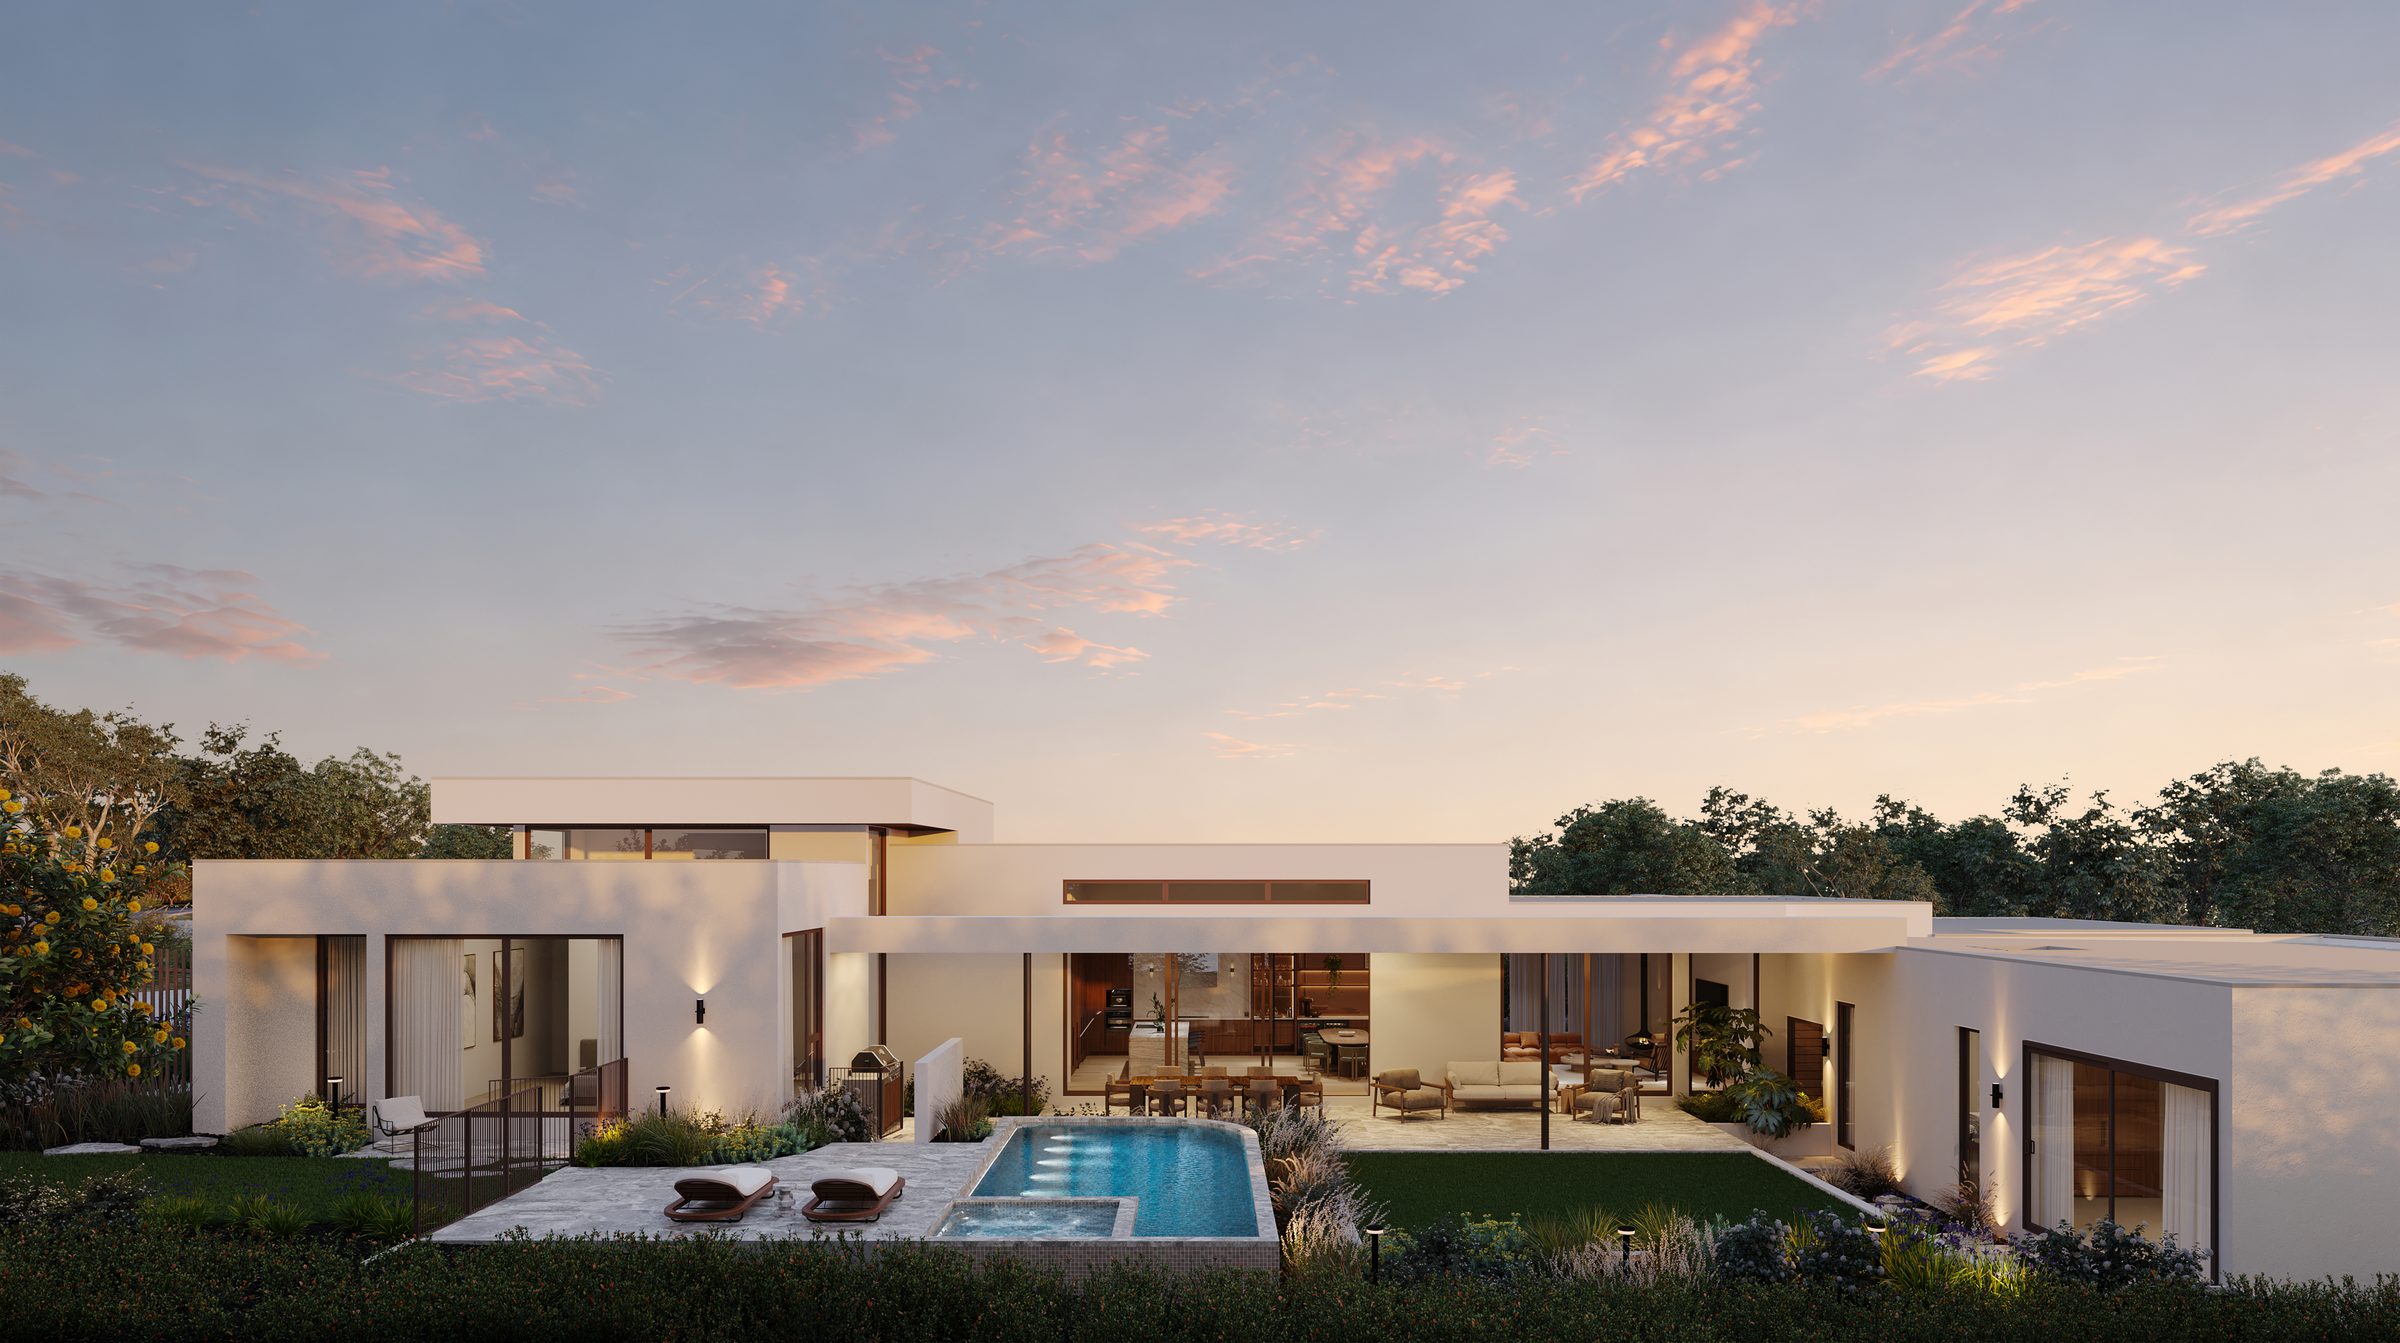
Mt Eliza · The Golden Mile
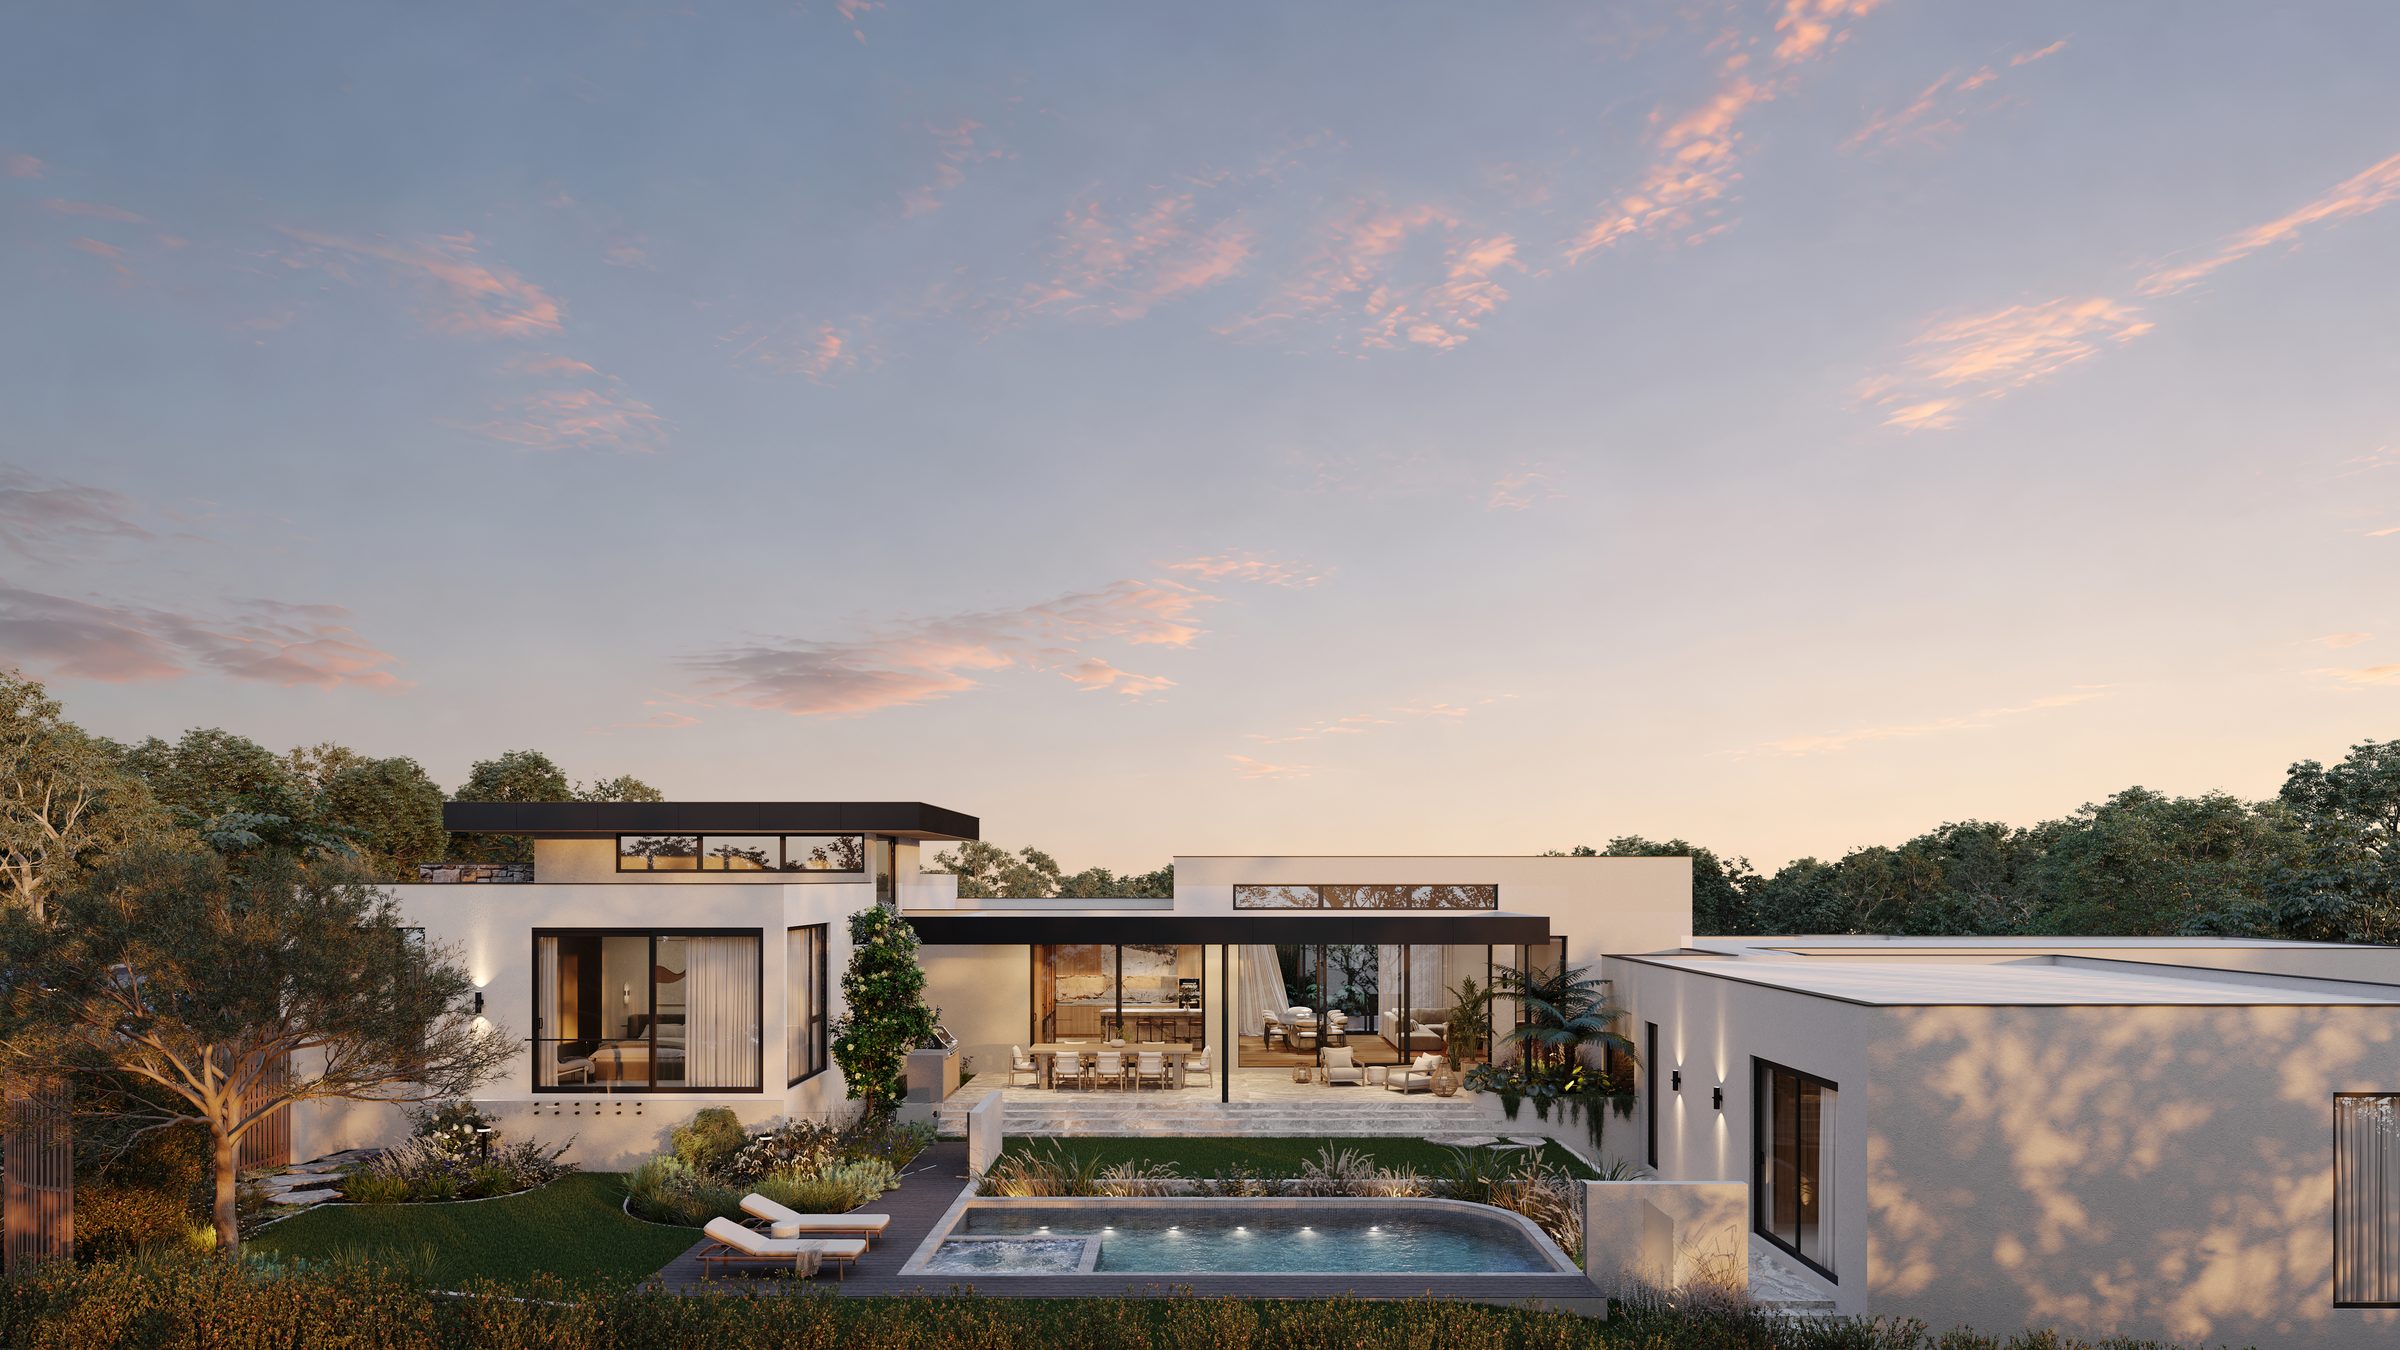
Grove House and Pavilion House at 25 Glen Shian Lane. Fully designed, on large north-facing blocks, a short walk from the village and the bay.
Inside
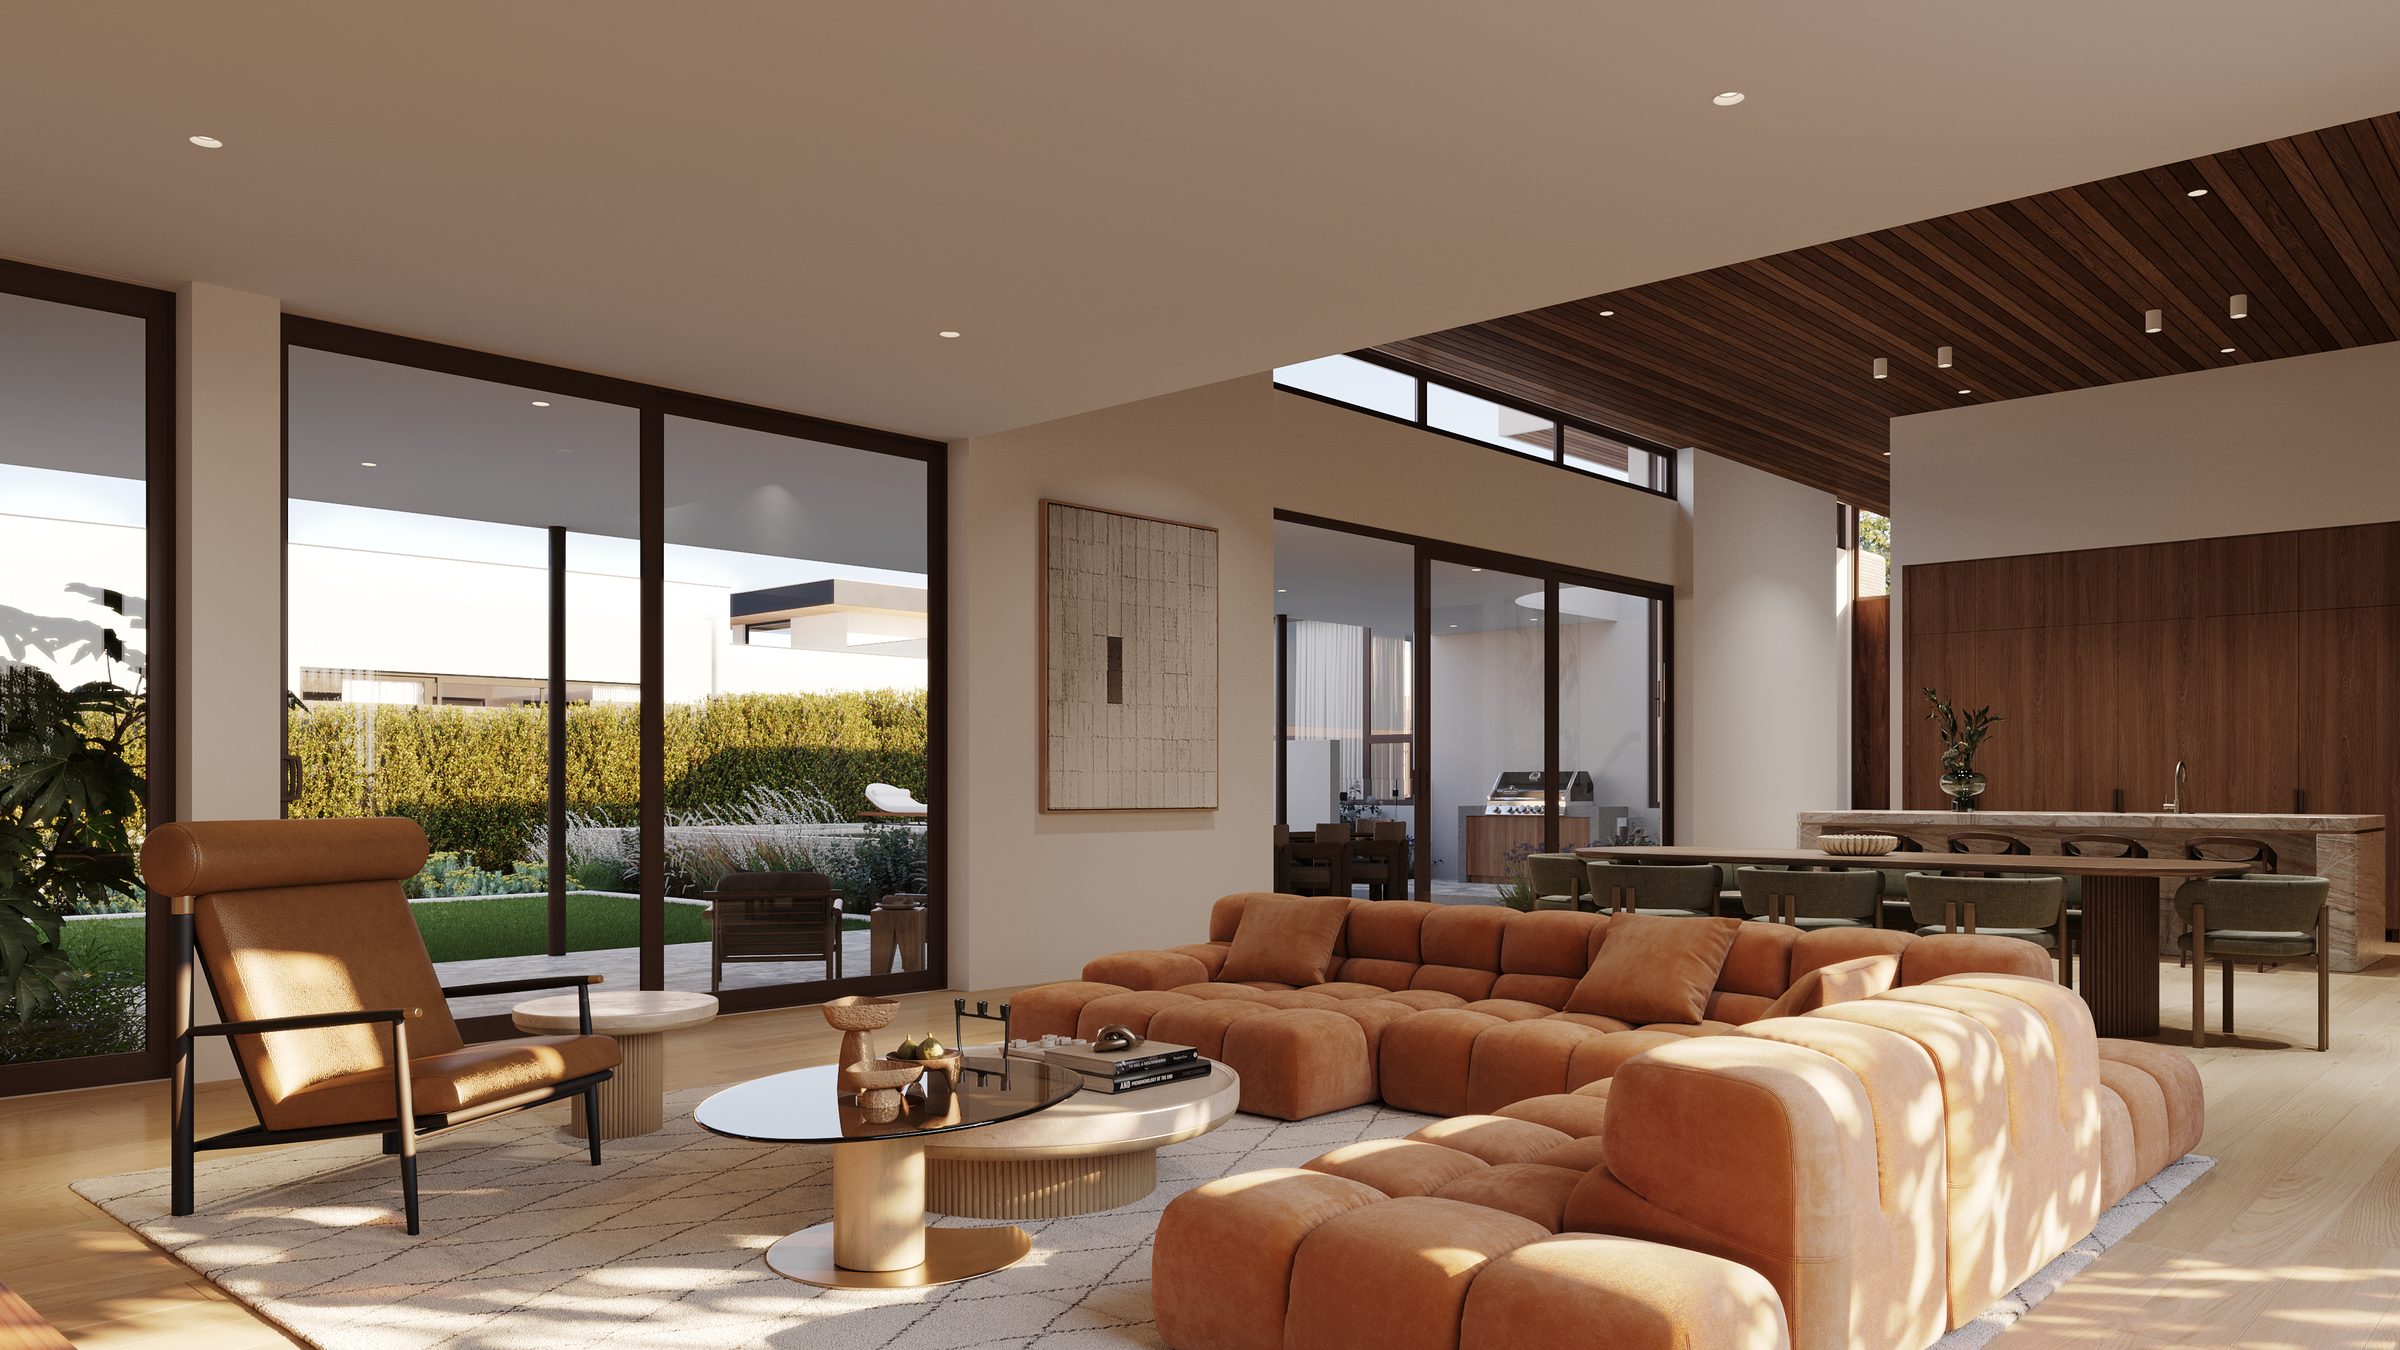
A floor plan can tell you where the rooms are. It can't tell you how the afternoon light falls across them, or how a room holds a winter evening. That part you have to see.
Resolved throughout
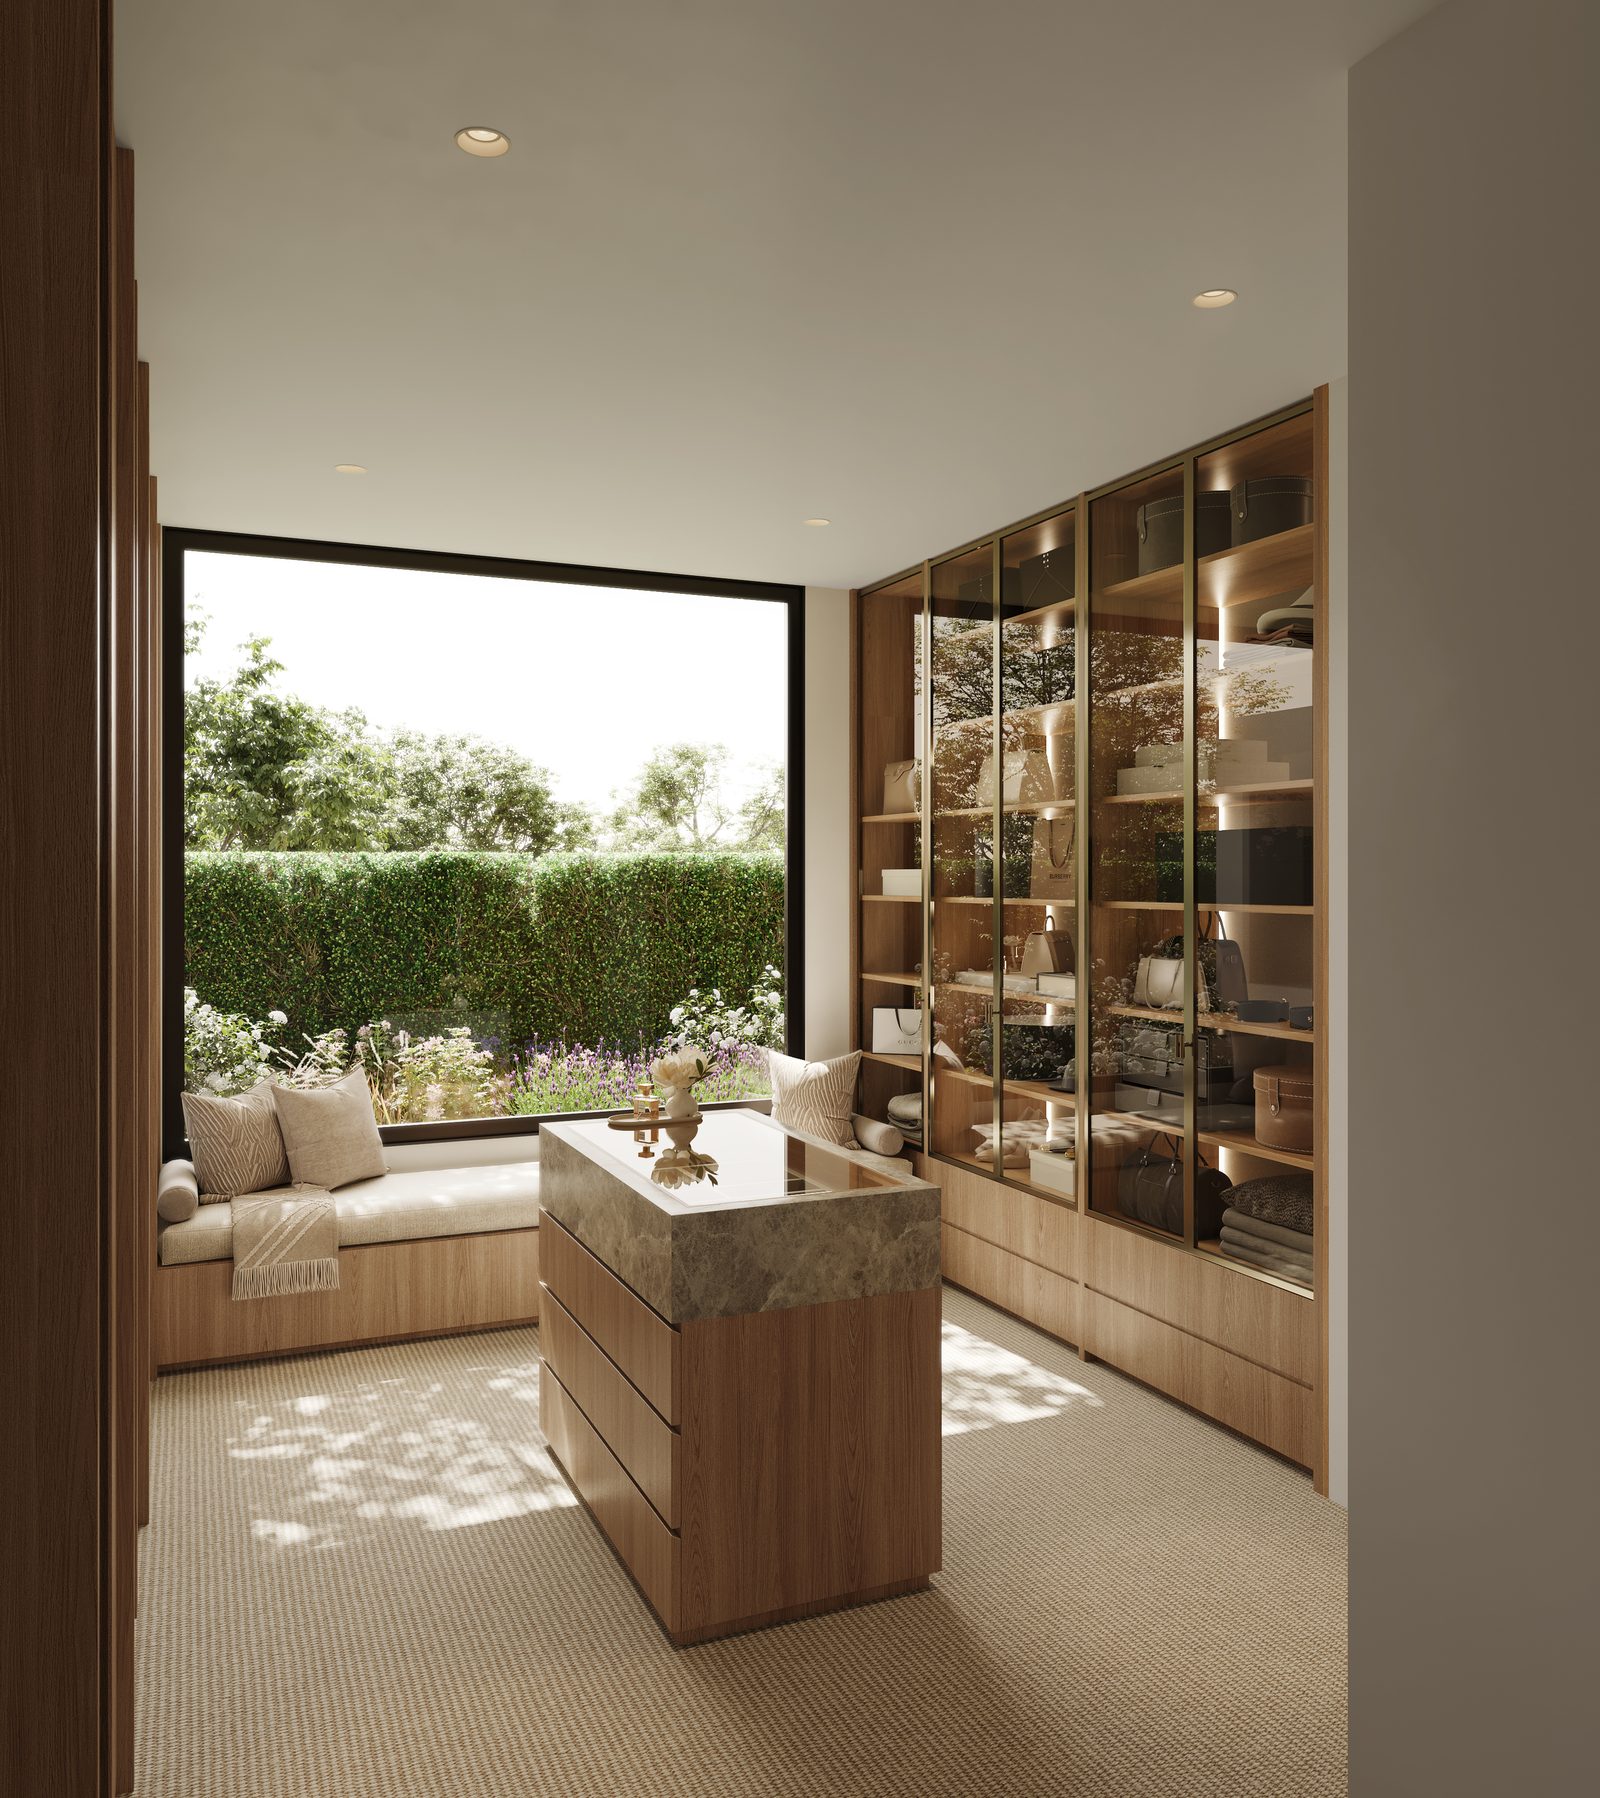
Every room is finished to this level. Down to the dressing room, the joinery, the way the garden sits in the window.
Two homes, two blocks
They share the same land and the same standard. Beyond that, they're different homes for different lives. Choose the one that fits how you want to live.
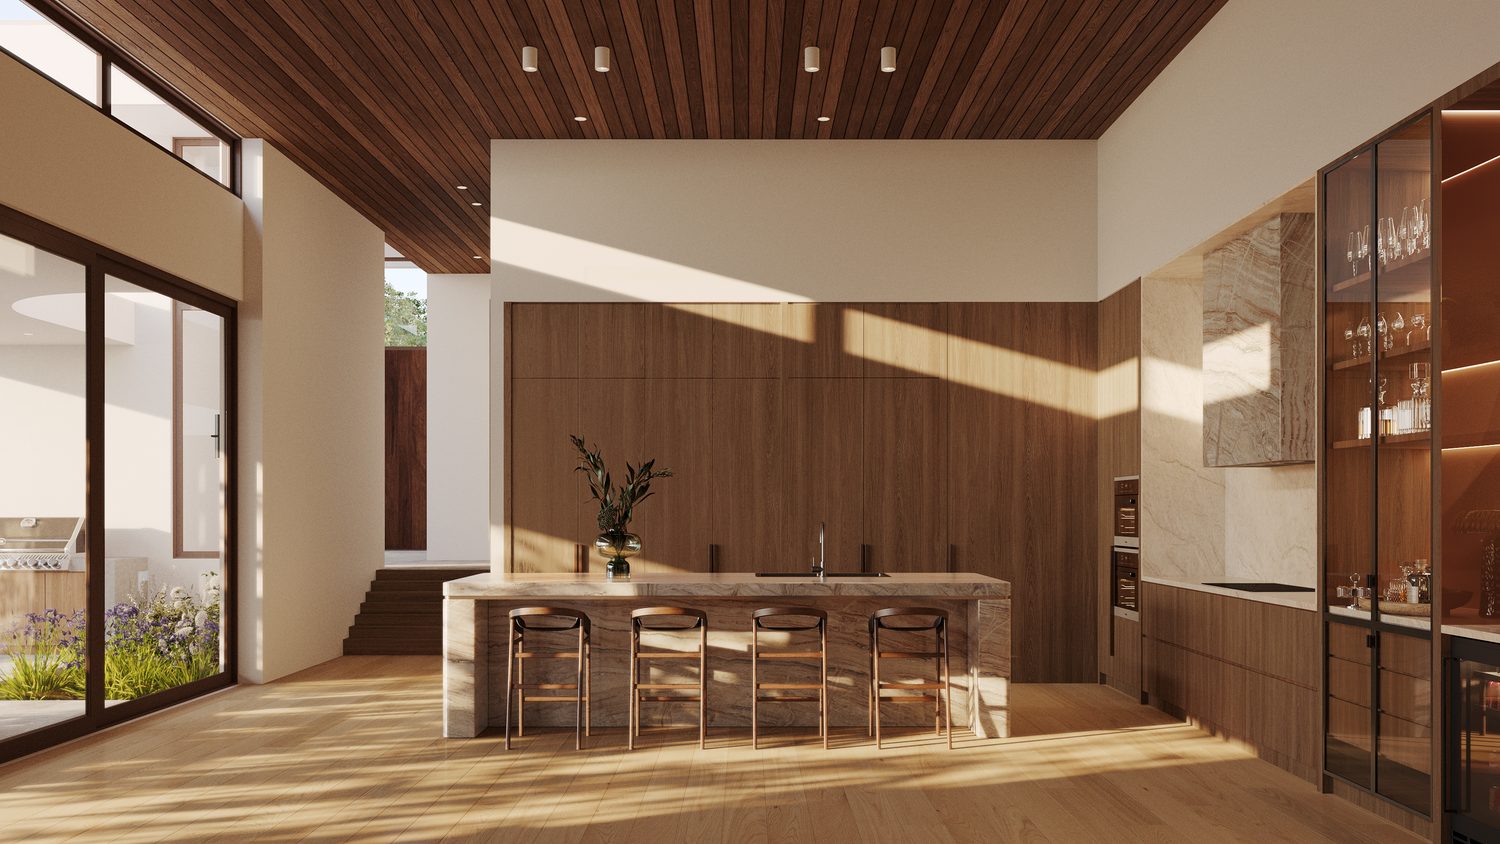
Walnut, deep stone, a single unbroken run of living space that turns to the garden.
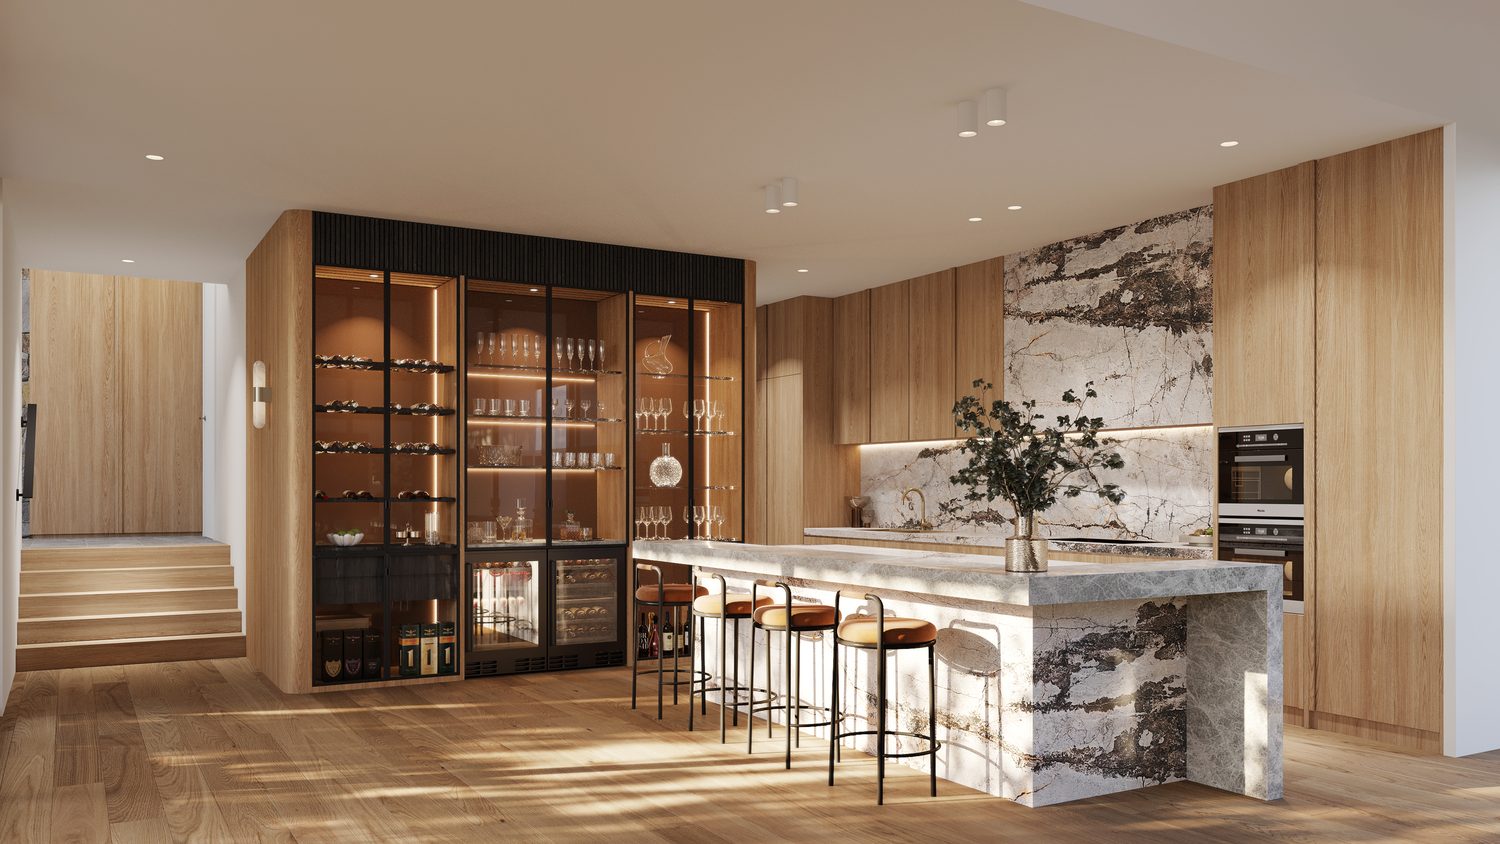
Oak, pale stone, rooms that reach out and let the north light in from every side.
Why this is rare
The design is resolved, the documentation is complete and all Council approvals are in place. What usually takes years of planning, design and approvals is finished, leaving a clear, fixed-price path to build.
There is still room to make the selections, finishes and fixtures your own. That window narrows as works begin, so the earlier you explore this opportunity, the more of the home is yours to shape.
Both homes are designed and built by Latitude 37, drawing on more than two decades building homes across Melbourne, and a strong track record here in Mt Eliza.
Register your interest
Register now for the full plans, finishes and fixed pricing, and to keep the door open to personalise your selections before the build begins.
Prefer to talk now? Contact Bailey White, Marshall White,
on 0404 307 902 or Bailey.White@marshallwhite.com.au.
